
Views
Address
6569 Spy Glass Drive, San Angelo, TX
Price
$ 599,000
Property Attributes
- MLS#200572
- TypeSingle Family
- Listing Status Active
- CountyTOM GREEN
- CitySan Angelo
- AreaC
- NeighborhoodCountry Club Lake Estates
- Zip76904
- StyleSingle Family Residence
- Year Built1986
- Price$ 599,000
- Bedrooms5
- Full Bathrooms3
- Half Bathrooms1
- Sqr Footage3948
- Lot Size0.95 Acres
Data Source:
San Angelo Association of REALTORS®
Property Description
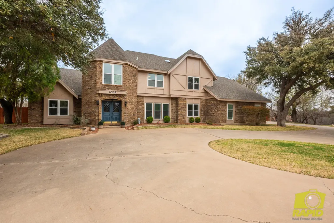
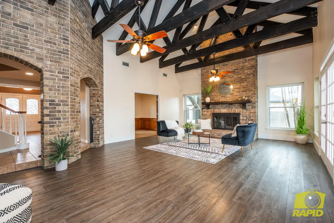
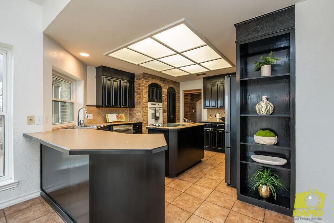
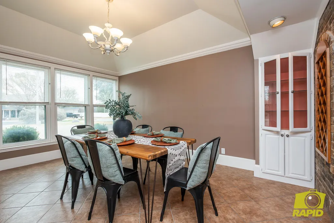
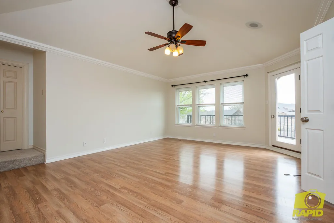
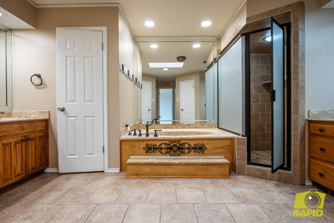
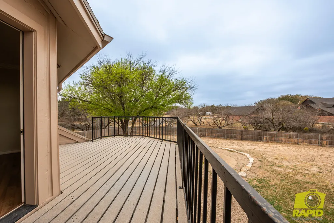
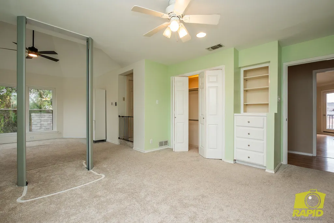
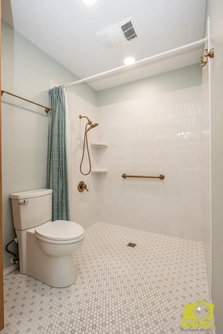
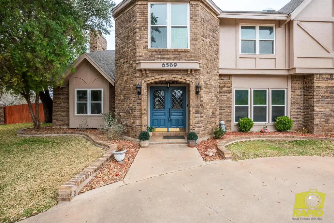
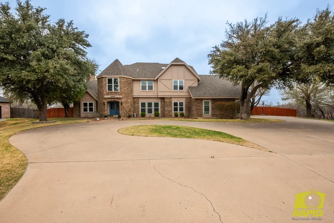
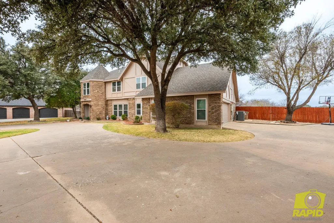
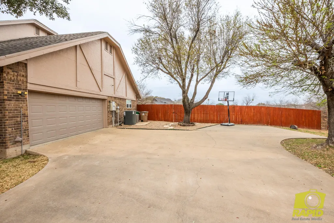
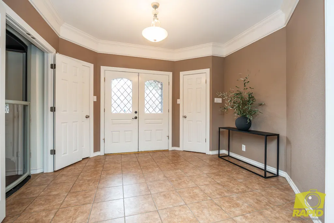
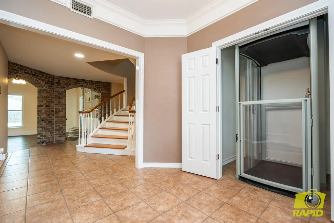
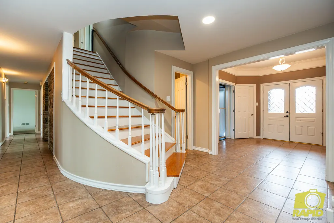
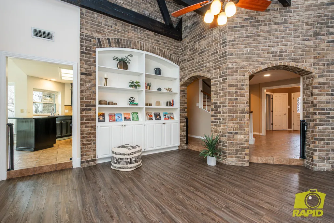
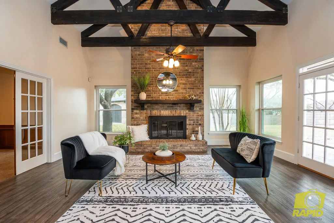
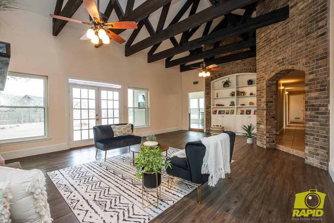
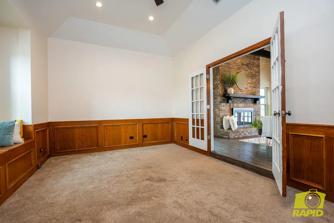
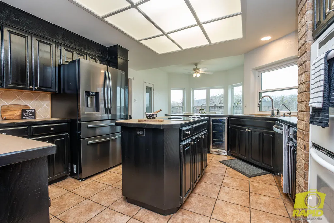
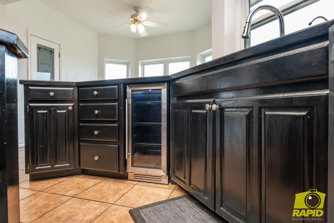
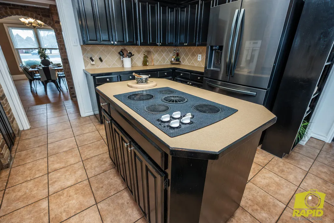
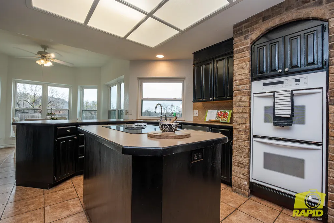
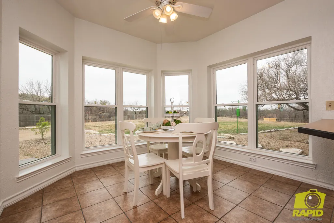
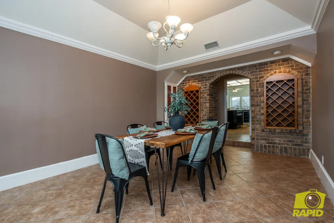
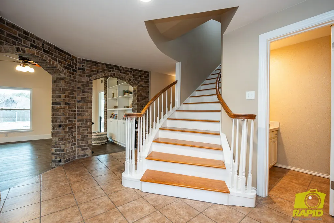
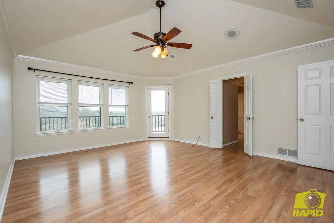
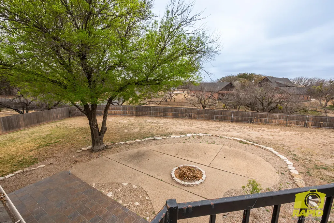
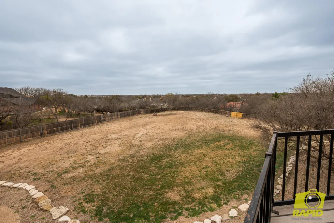
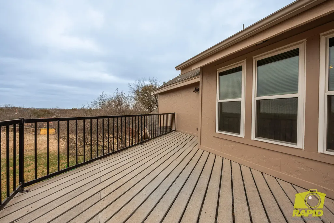
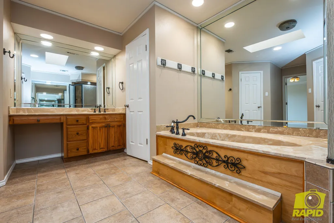
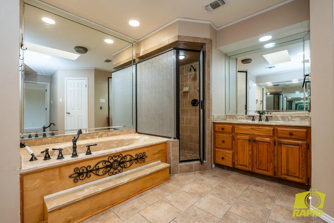
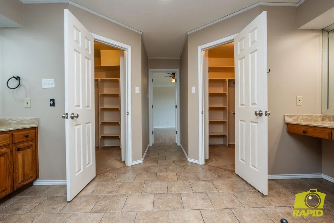
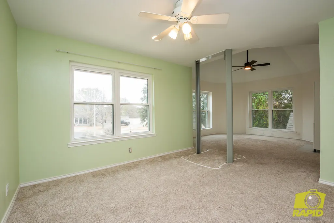
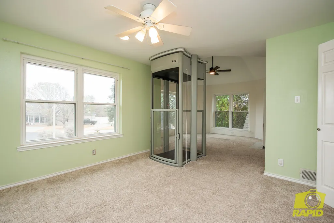
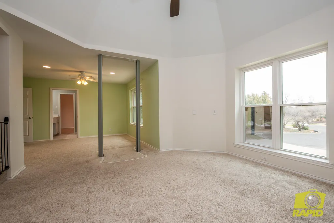
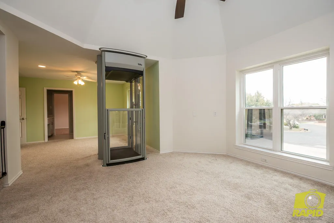
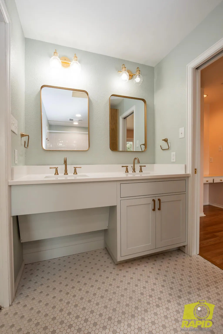
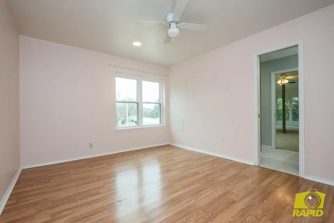
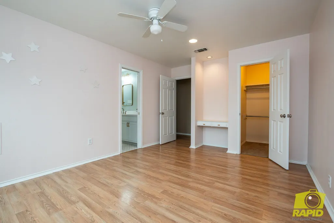
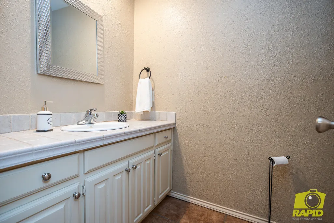
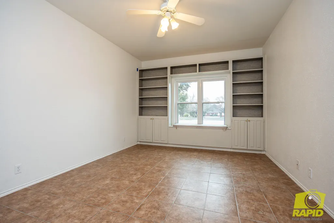
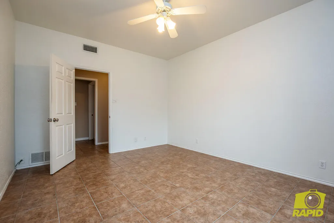
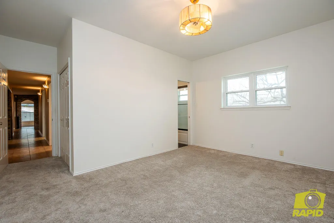
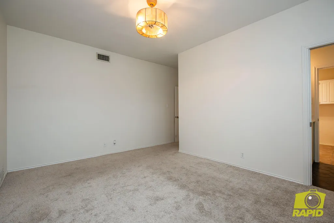
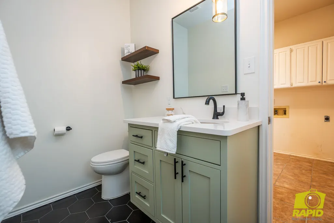
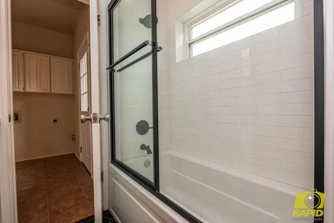
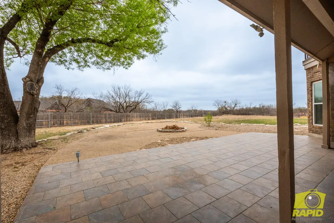
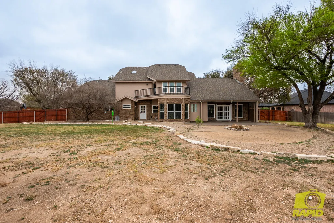
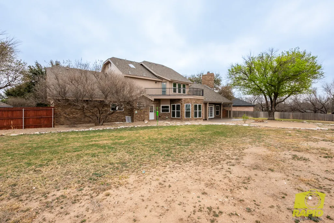
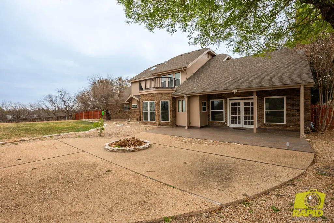
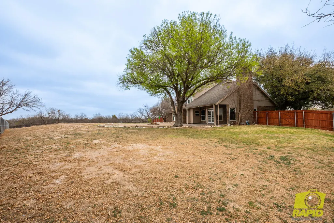
Tucked away on a quiet cul-de-sac in the prestigious Country Club Lake Estates, this remarkable Grand Tudor-style home offers the space, charm, and character rarely found on today's market. With over 3,900 square feet, 5 bedrooms, and 3.5 bathrooms, this impressive residence sits on a fenced 1-acre lot, creating the perfect blend of privacy, elegance, and room to live, work, and entertain. Step inside and you're welcomed by architectural details that set this home apart--from custom brickwork and arched accents to the warm natural light that fills the kitchen and living spaces. The kitchen is truly the heart of the home, designed for gathering, cooking, and conversation. A dedicated office/bonus room offers flexibility for working from home, hobbies, or a playroom, while an additional room off the garage provides the ideal space for a workshop, home gym, or extra storage. The primary suite offers a peaceful retreat with beautiful views overlooking the expansive backyard and acreage--perfect for enjoying the quiet surroundings that make this neighborhood so desirable. Thoughtful updates bring modern comfort to this classic home, including a state-of-the-art custom elevator, two remodeled bathrooms, new carpet, paint, and ceiling fans in two bedrooms, partial new fencing, a 2023 upstairs HVAC unit, water softener, and one water heater replaced in 2024. Homes of this size and character on acreage within San Angelo city limits are truly rare--especially in the highly sought-after Country Club Lake Estates neighborhood. Don't miss your opportunity to own this one-of-a-kind property. Schedule your private tour today and experience the space, charm, and lifestyle this exceptional home has to offer.
| Elementary School | Middle School | High School |
|---|---|---|
| Lamar Elementary School | Glenn Middle School | Central High School |
| Price History | |
|---|---|
| 4/21/2026 | Listed $650,000 |
| 4/28/2026 | 1$645,000 |
| 5/19/2026 | 1$640,000 |
| 6/9/2026 | 7$599,000 |
General Features
| Living Area | 3948.0 |
|---|---|
| Sewer | Septic Tank |
| Heating | Central,Electric |
| Cooling | Central Air,Electric |
| Possession | Close Of Escrow |
| Roof | Composition |
| Appliances | Built-In Electric Oven,Dishwasher,Electric Range,Water Purifier Owned |
| HOA Fee | 100.0 |
| Garage Spaces | 2.0 |
| Patio/Porch Features | Covered Patio |
| Construction Materials | Brick,Frame |
| Year Built | 1986 |
| Levels | Two |
| Property Subtype | Single Family Residence |
| Parcel Number | R000026242 |
| Assoc Fee Paid Per | Annually |
| County | Tom Green |
| New Construction | No |
| Property Type | Residential |
| Association Amenities | None |
| HOA | Yes |
| Attached Garage | Yes |
| Subdivision Name | Country Club Lake Estates |
| Garage Y/N | Yes |
| Total Rooms | 10 |
| Full Baths | 3 |
| Status | Active |
| High School | Central |
| City | San Angelo |
| MLS Area | C |
| Lot Size Units | Acres |
| Lot Size Square Feet | 41469.0 |
| Carport Y/N | No |
| Elementary School | Lamar |
| Land Lease Y/N | No |
| Home Warranty Y/N | No |
| Middle/Junior High School | Glenn |
| Property Condition | Updated/Remodeled |
| Lease Renewal Y/N | No |
| MLS Area Minor | C |
| Additional Parcels Y/N | No |
| Lease Considered Y/N | No |
| Rent Control Y/N | No |
| Standard Status | Active |
| Tax Lot | 8 |
| Senior Community | None |
| Sewer_co_Septic_sp_Tank | True |
| Heating_co_Central | True |
| Water Body Access Y/N | None |
| Accessibility Features Y/N | None |
| AssociationCommunity_co_Association_sp_Fee | 100.0 |
| AssociationCommunity_co_Association_sp_Fee_sp_Frequency | Annually |
| AssociationCommunity_co_Association_sp_YN | Yes |
Interior Features
| Interior Amenities | Ceiling Fan(s),Laminate Counters,Pantry,Tile Counters |
|---|---|
| Flooring | Carpet,Laminate,Tile |
| Total Fireplaces | 1 |
| Fireplace Features | Living Room,Wood Burning |
| Basement (Y/N) | No |
| Air Conditioning Y/N | Yes |
| Heating Y/N | Yes |
| Window Features | Blinds,Triple Pane Windows |
| Fireplace Y/N | Yes |
| Half Baths | 1 |
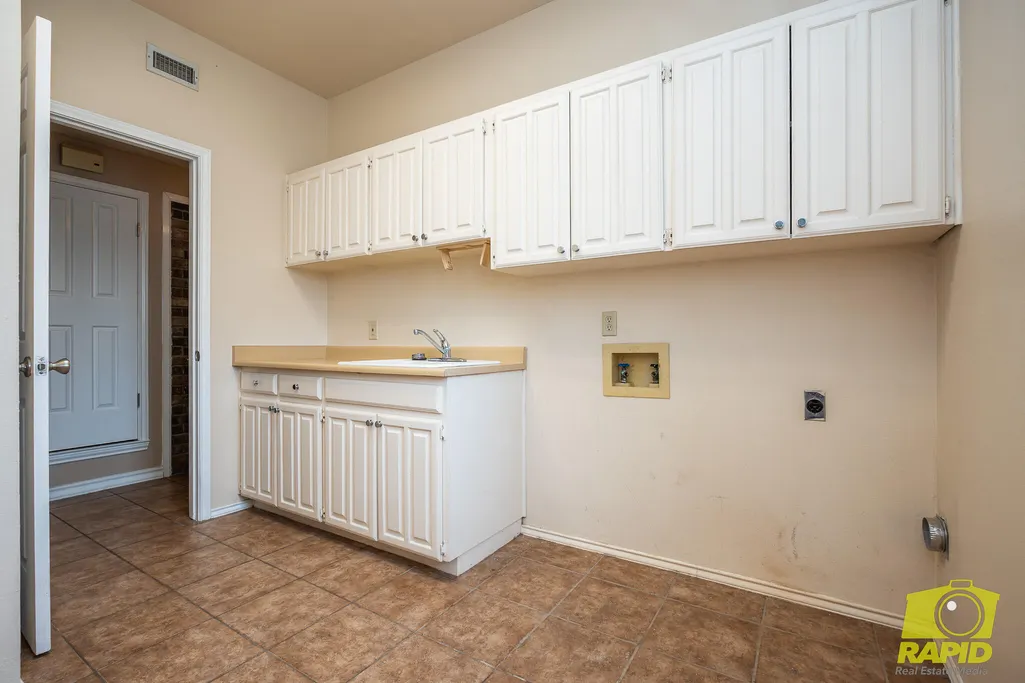
| Laundry Features | Electric Dryer Hookup,Inside,Laundry Room,Main Level,Washer Hookup |
| Total Bedrooms | 5 |
| LivingAreaSource | Public Records |
| Total Baths | 4 |
Exterior Features
| Fencing | Fenced,Privacy |
|---|---|
| Parking Features | Attached,Garage,Garage Door Opener |
| Lot Features | Cul-De-Sac,Interior Lot,Landscaped,Sprinklers In Front,Sprinklers In Rear |
| Water Source | Public |
| Lot Size Area | 0.95 |
| Foundation Details | Slab |
| Building Area Total | 3948.0 |
| Lot Size Acres | 0.95 |
| Road Surface Type | Paved |
| Road Frontage Type | City Street |
| Horse Y/N | No |
| Irrigation Water Rights Y/N | No |
Amenities
- Foreclosure
- Views
- Short Sale
- New Construction
- Adult 55+
- Lease To Own
- No HOA Fees
- Furnished
- Primary On Main
- Air Conditioning
- Seller Finance
- Green
- Fixer Upper
- Horse
- Golf
- Fireplace
- Deck
- Garage
- Basement
- Pool
Property vs Single Family Average in 76904
Price
Year Built
 San Angelo Association of Realtors® All information deemed reliable but not guaranteed. All properties are subject to prior sale, change or withdrawal. Neither listing broker(s) or information provider(s) shall be responsible for any typographical errors, misinformation, misprints and shall be held totally harmless. Listing(s) information is provided for consumer's personal, non-commercial use and may not be used for any purpose other than to identify prospective properties consumers may be interested
